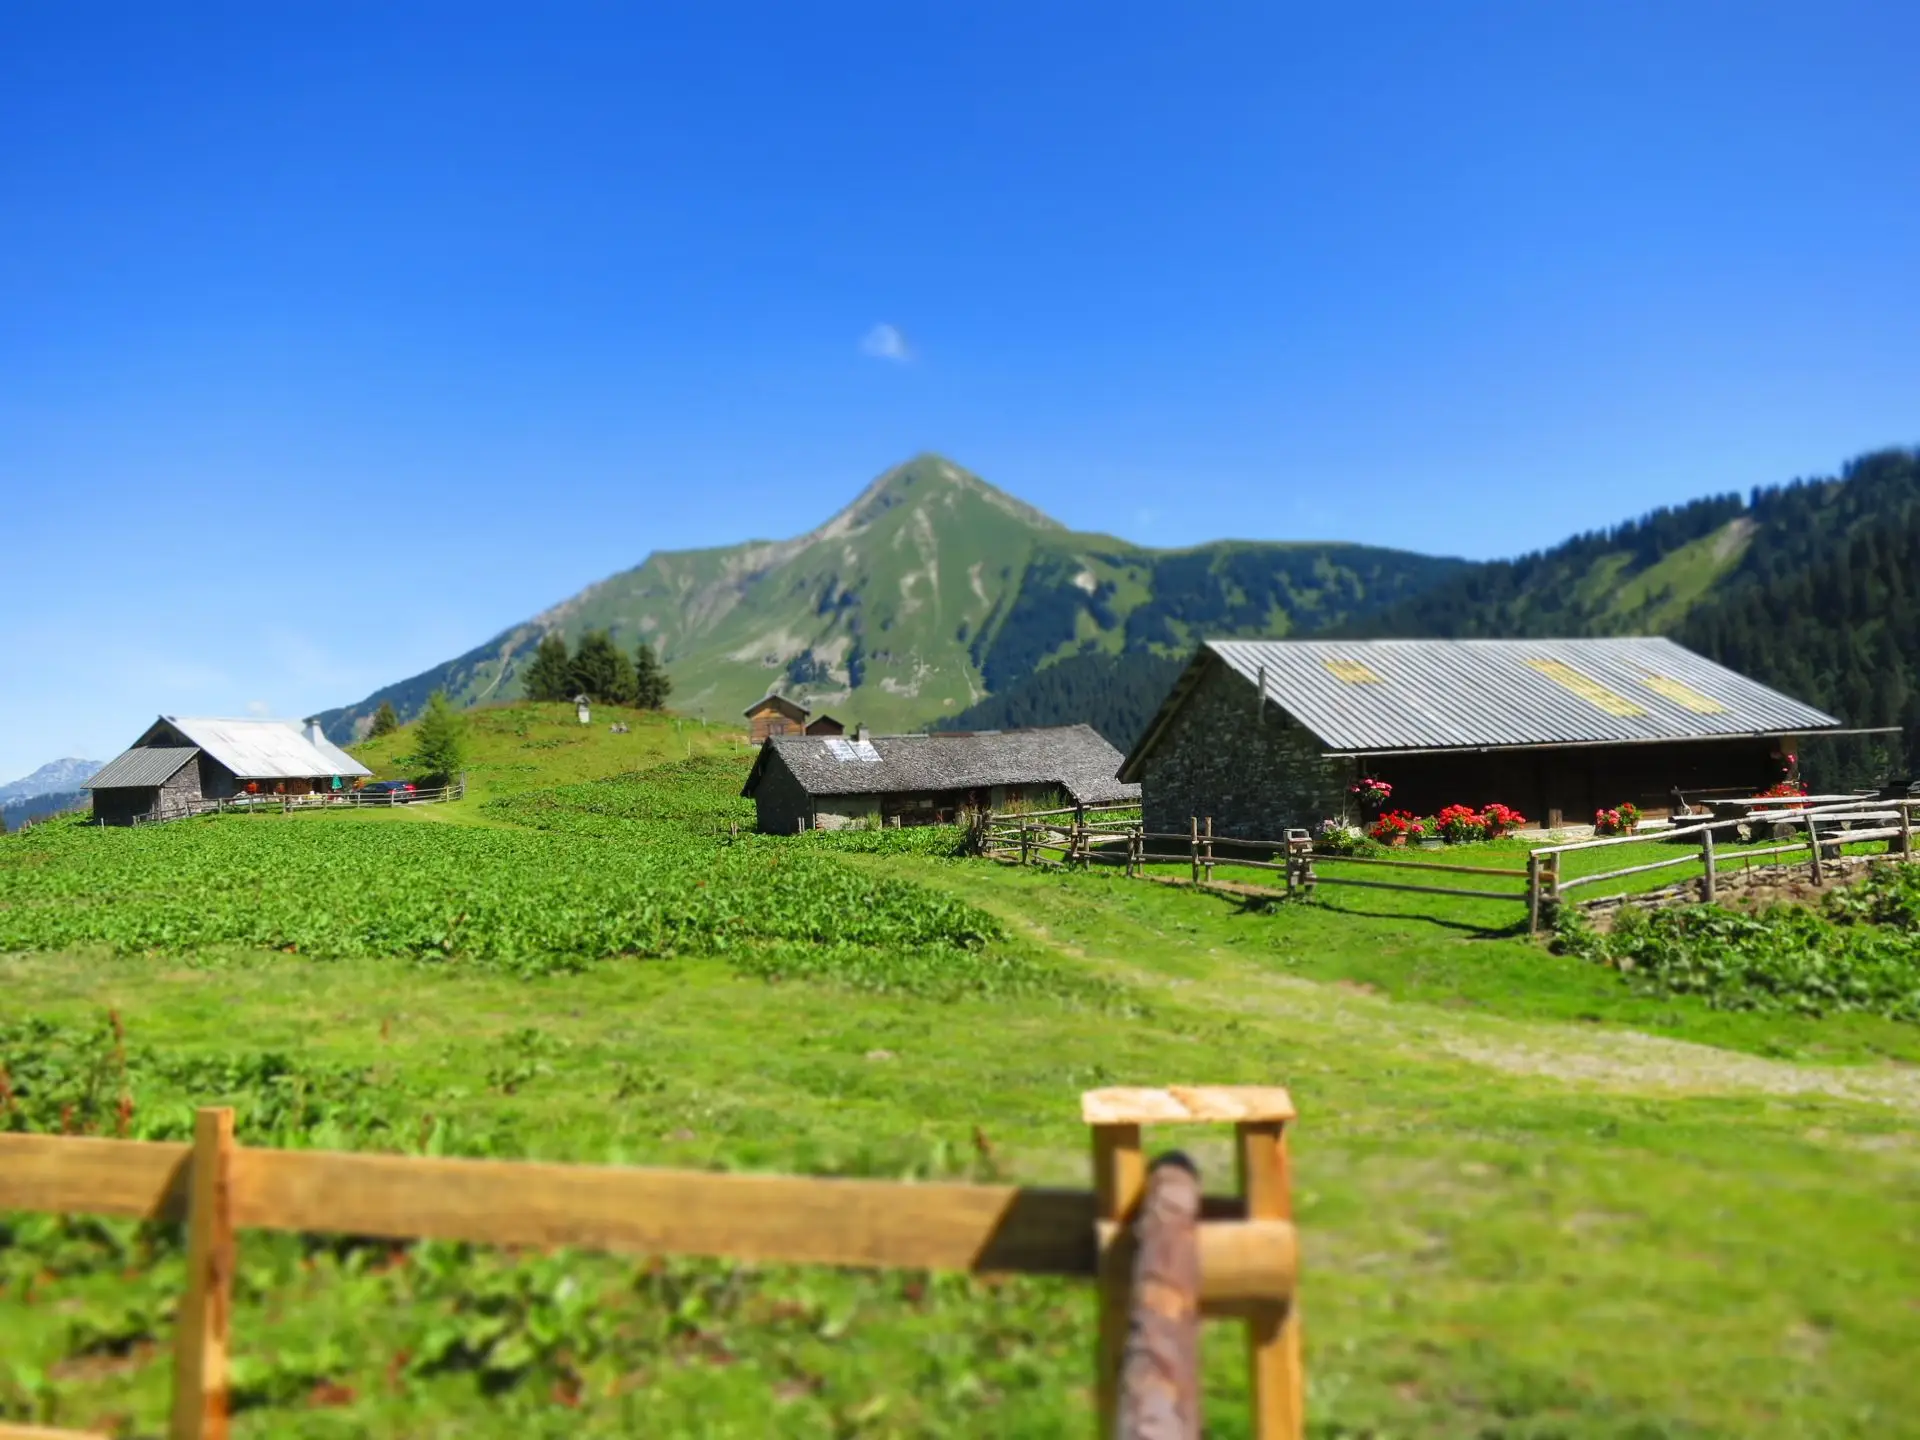
Chalet Les Landoz
Chalet Les Landoz is a characterful former Savoyard farmhouse for sale in Seytroux, set in a peaceful hamlet, not overlooked, with remarkable landscaped grounds. Built in 1834, the property extends to approximately 230 m² on a plot of 3,113 m² in total, with a terrace area, a level garden and a wooded section overlooking the stream below. The south-facing aspect provides excellent natural light. The accommodation comprises: Garden level, at terrace level: an entrance, a utility room, a separate WC, a shower room, a kitchen and a spacious dining room with two fireplaces, open to the full height of the house above. First floor: a bright living room with large windows opening onto the balcony, which runs along two sides of the property, two bedrooms, a separate WC and a bathroom. Upper level: two attic bedrooms, the second reached through the first. Also accessible from outside, at the upper level of the property, are an outbuilding currently used as a workshop, and a cellar at garden level. The property further benefits from four external parking spaces. This authentic farmhouse has been carefully fitted out and is in excellent condition. The property is five minutes by car from the centre of Seytroux, which has a village bar and restaurant, 15 minutes from Morzine and approximately 90 minutes from Geneva airport. Contact us for more information and to arrange a viewing.

Kerry Sullivan